A new perspective on the home you love.Gold Coast, Queensland

Second storey before & after

See what building
up can change.

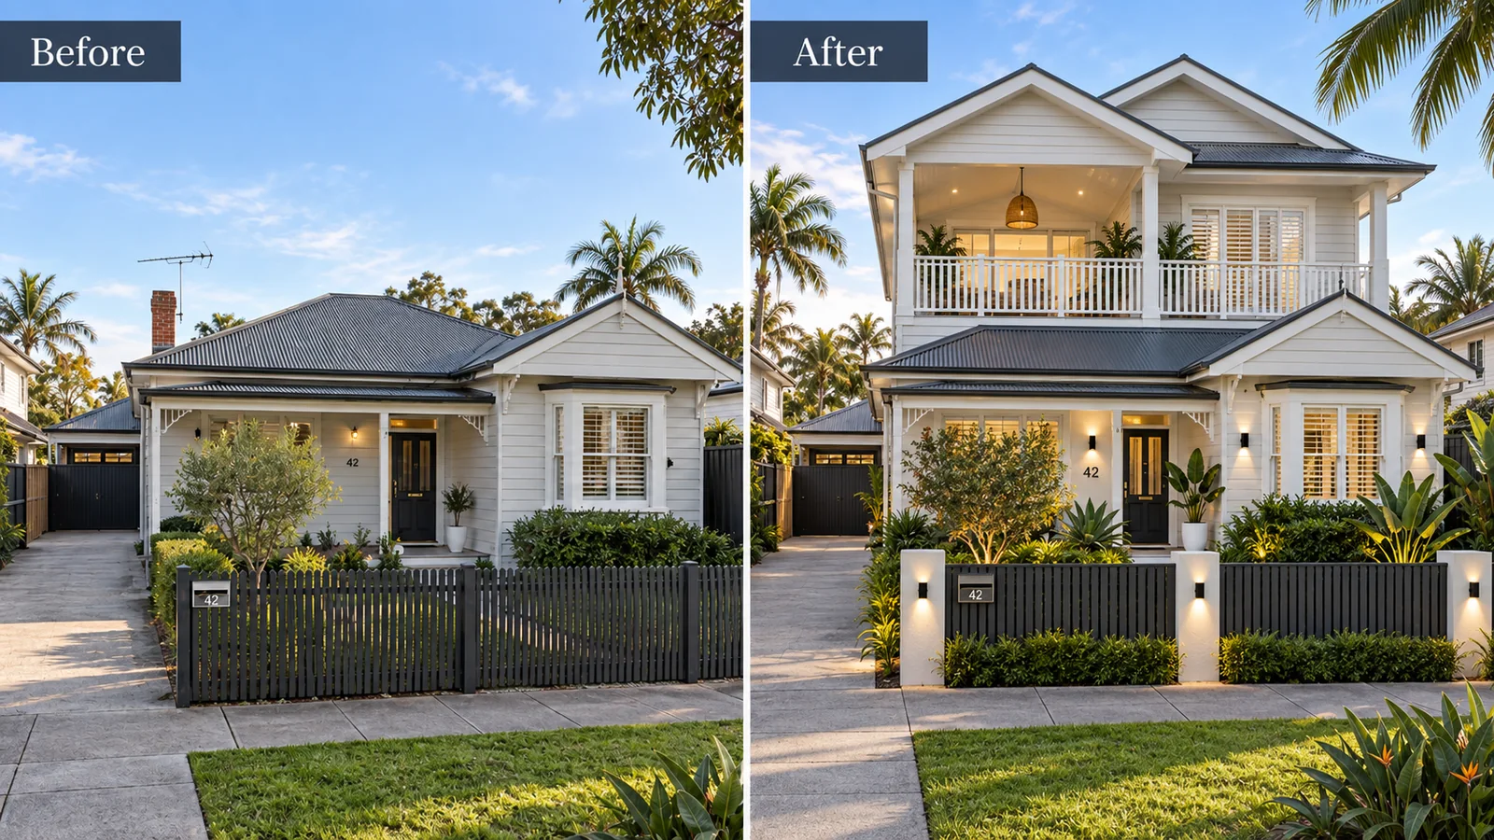
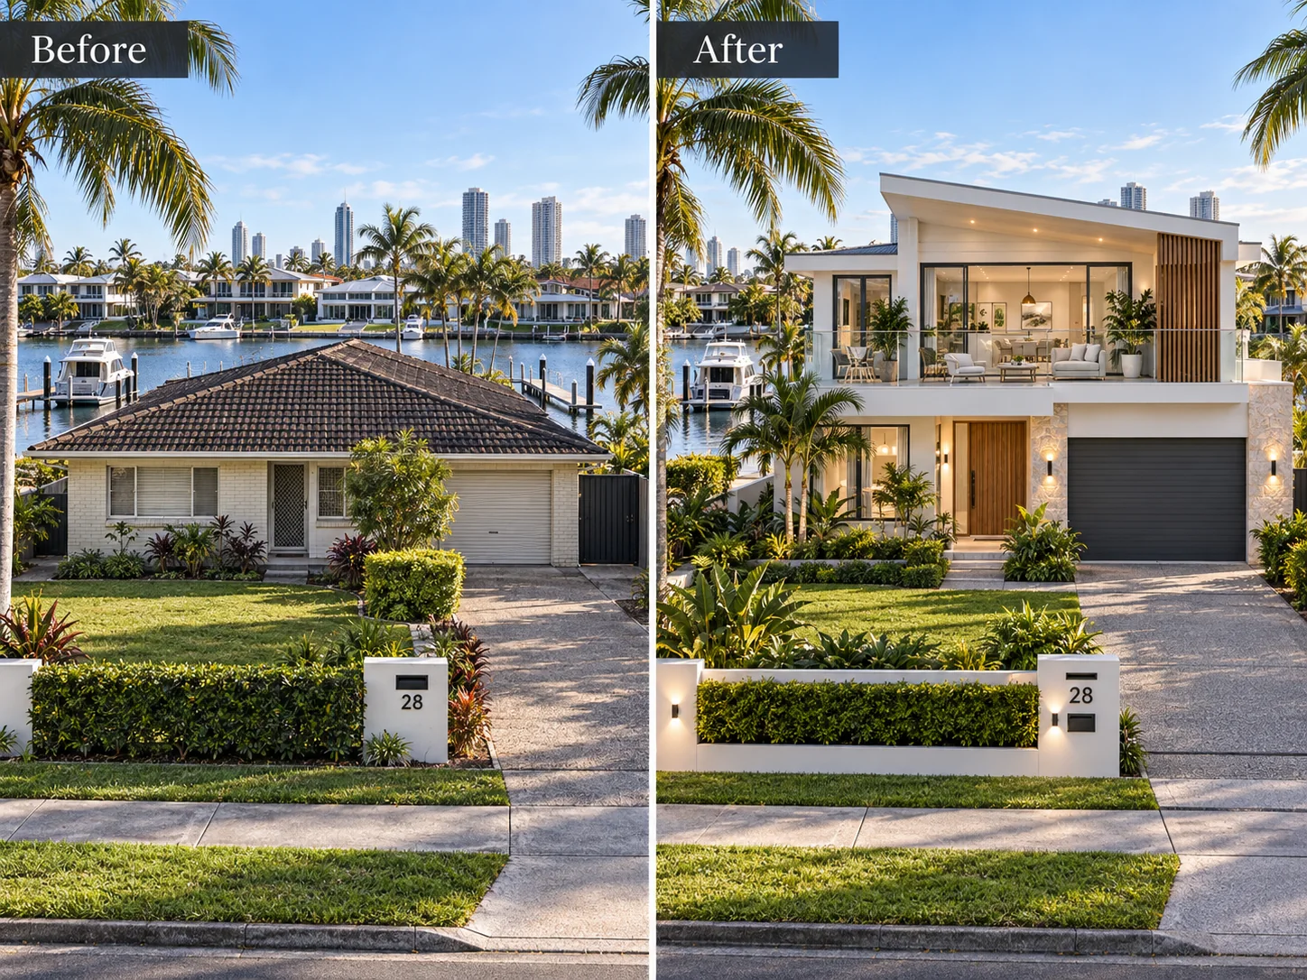
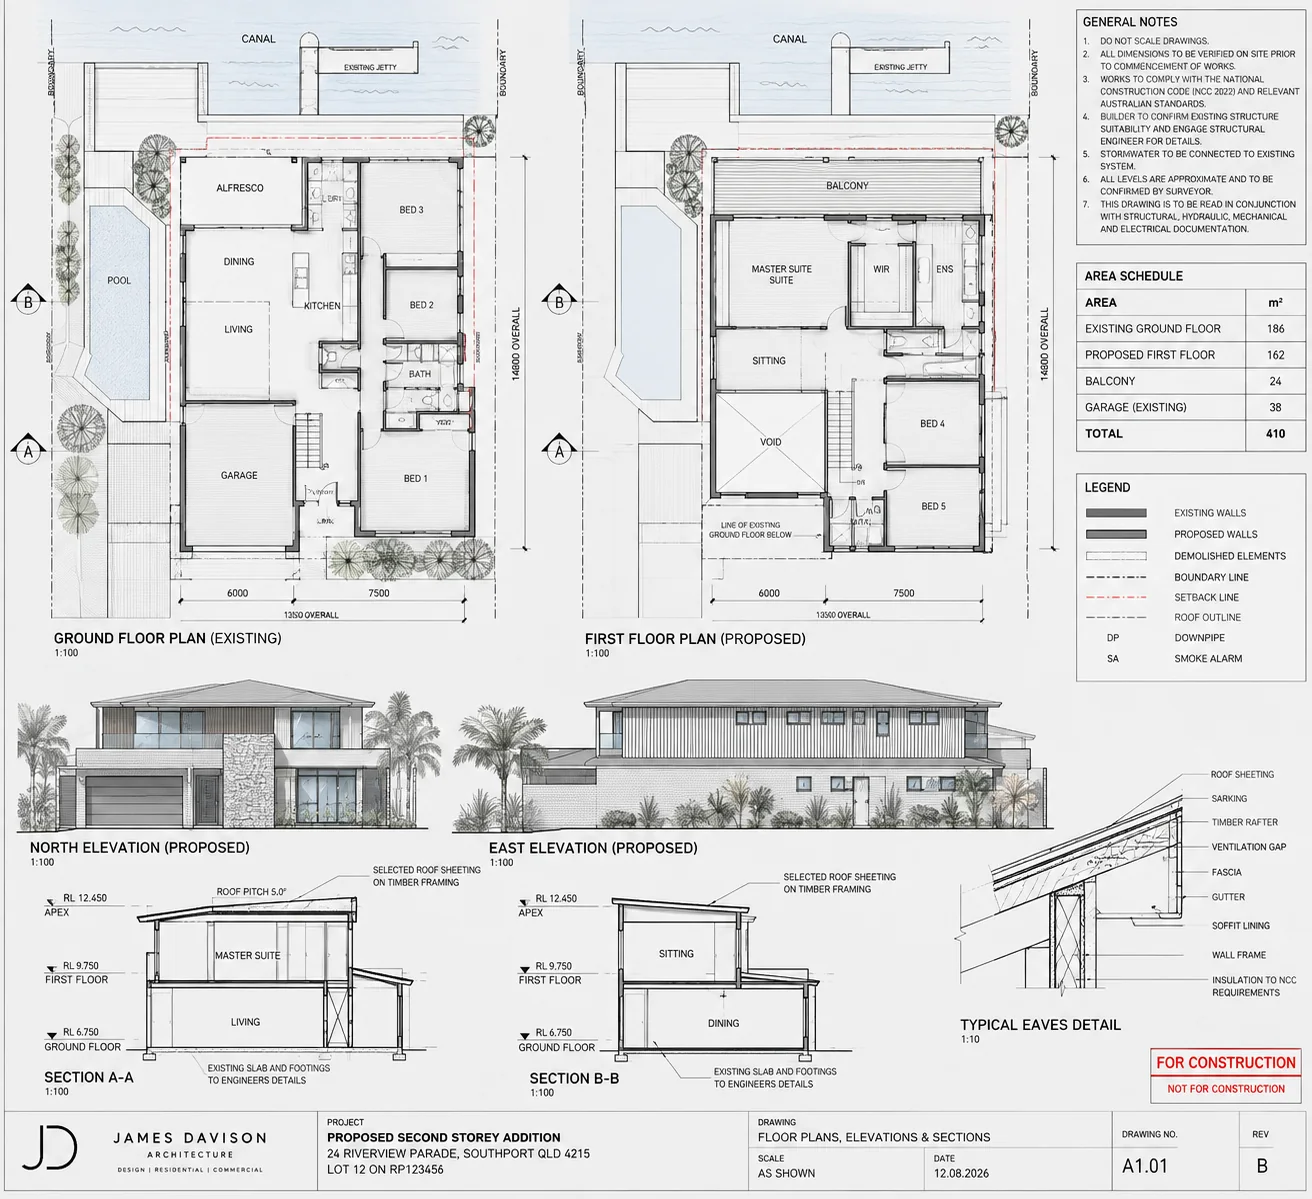
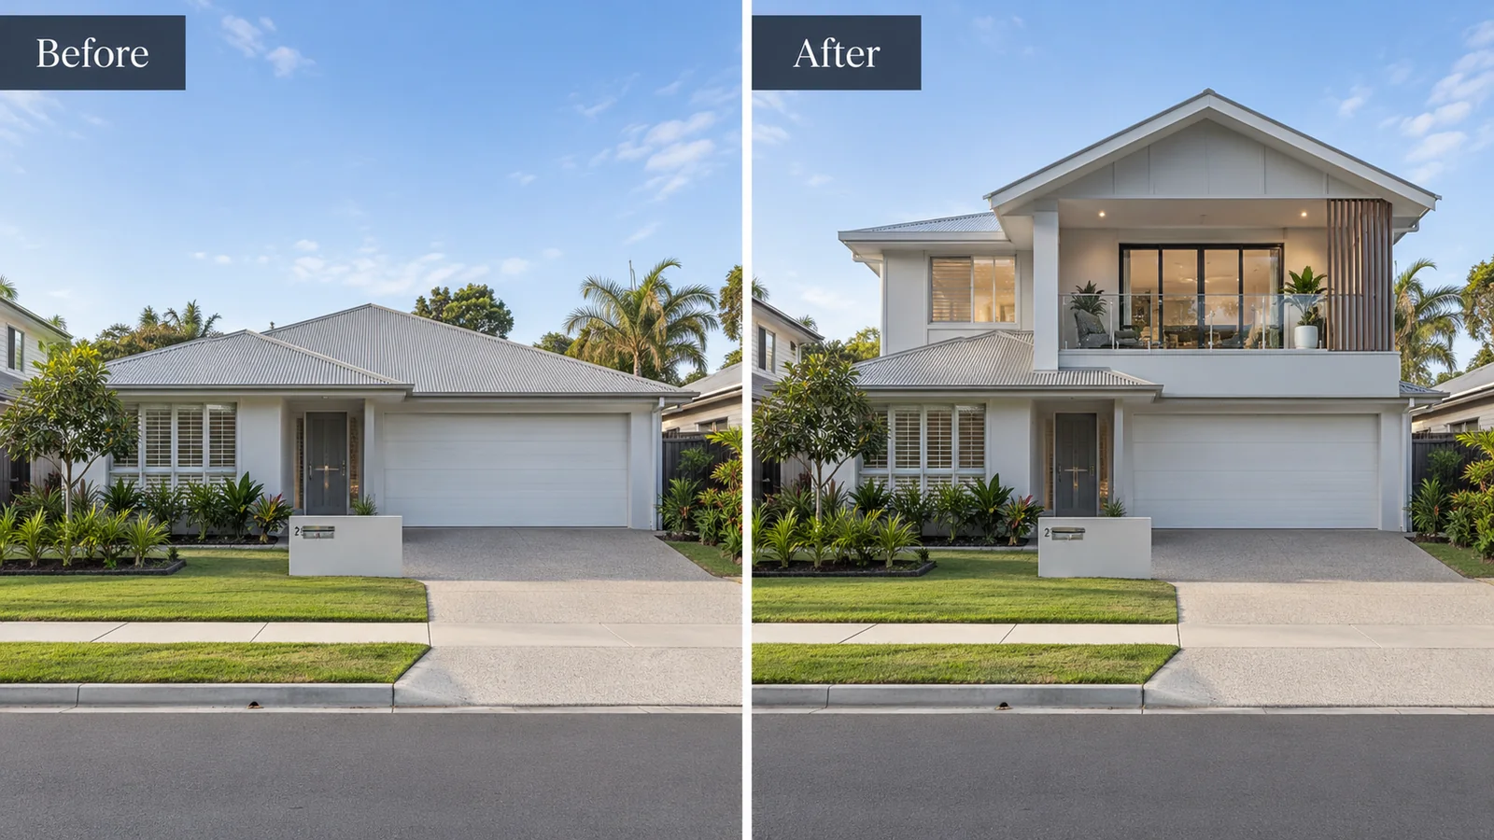
Four illustrative concept studies showing how a second storey addition can change the scale, street presence and use of an existing Gold Coast home.

Discuss your home
Illustrative before and after concept of a Gold Coast single storey home with a modern second storey extension added
Illustrative concept visualisation. Not a completed project.

A visual way to start the brief

Before the drawings.
Picture the possibilities.

These concept images are not photographs of completed projects. They are illustrative studies designed to help homeowners talk about scale, roof form, balconies, upper floor placement and the relationship between the existing home and a proposed new level.

A real second storey extension must be designed around the actual property, existing structure, site conditions, planning requirements, engineering and budget.

Important

All four images on this page are illustrative concept visualisations. They are not completed projects, measured drawings, construction documents or representations that a particular property can achieve the same outcome.

Your home, your brief

Ready to explore
the next level?

Tell us about your home
Call 0451 252 501Start your project