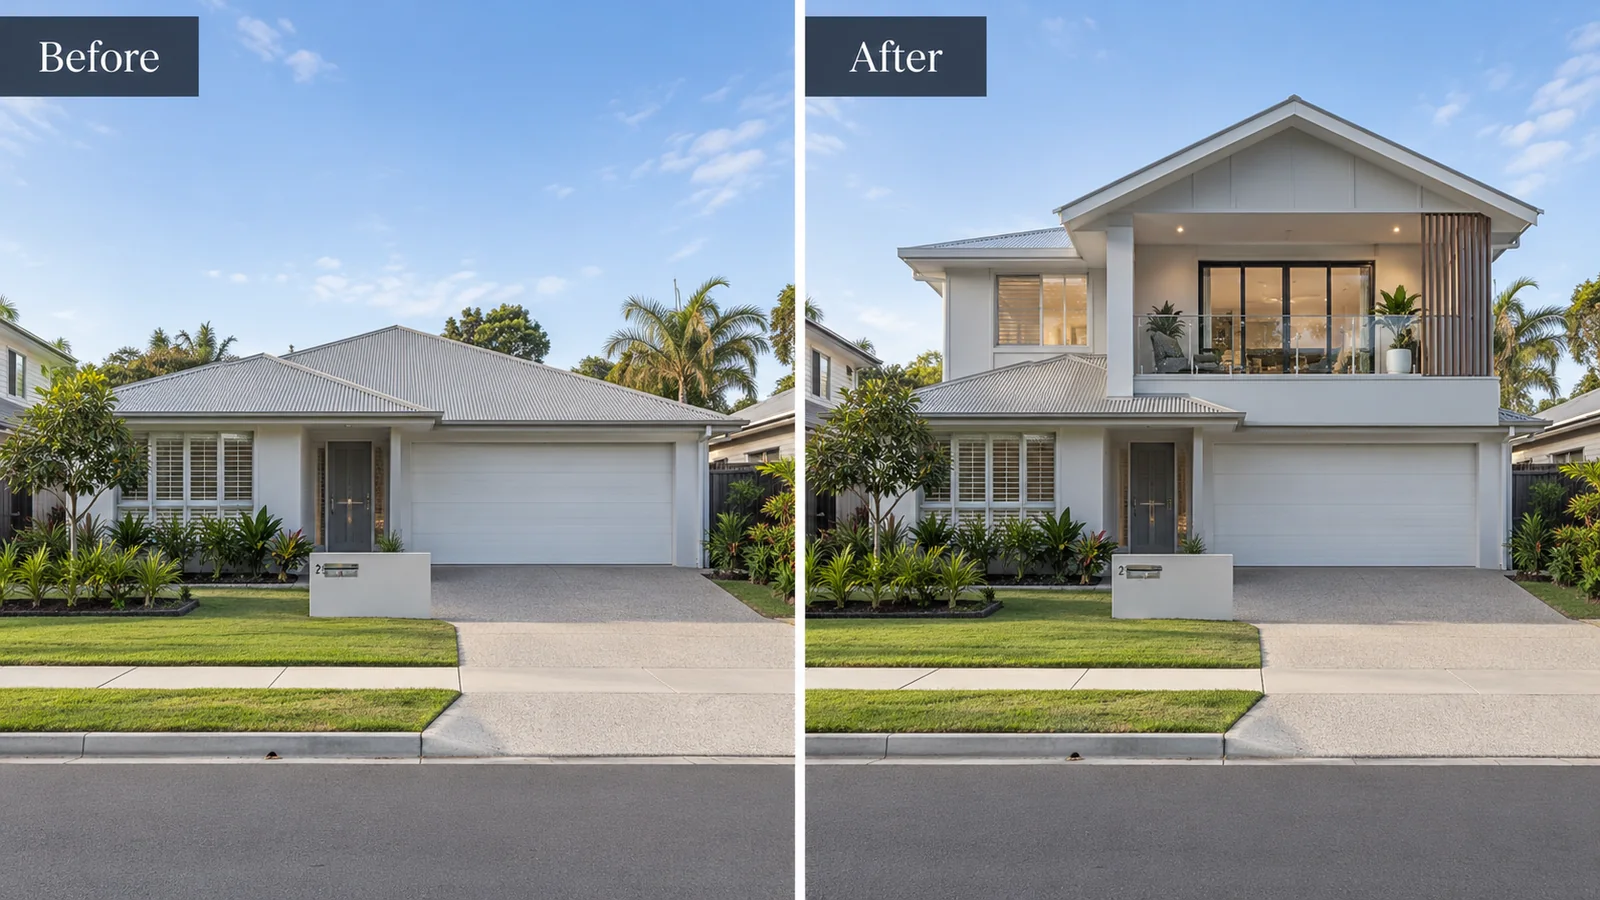
 View the image larger
01 / Gold Coast family home concept
A new level. A familiar home.
A before and after concept exploring an upper level while keeping the home below visually recognisable.
Second storey extensions Gold Coast
Room to grow. Space to breathe.
A new perspective on the home you love.
Explore the possibilities of a second storey addition, with a clearer brief and an introduction to the right building professional for your project.

Before, after and the plans in between
Explore three before and after concepts and an architectural planning example, right here. Select any image for a closer look.
AI generated design concepts, not photographs of completed projects. The drawing is illustrative only, not construction documentation.
View the image larger
01 / Gold Coast family home concept
A before and after concept exploring an upper level while keeping the home below visually recognisable.
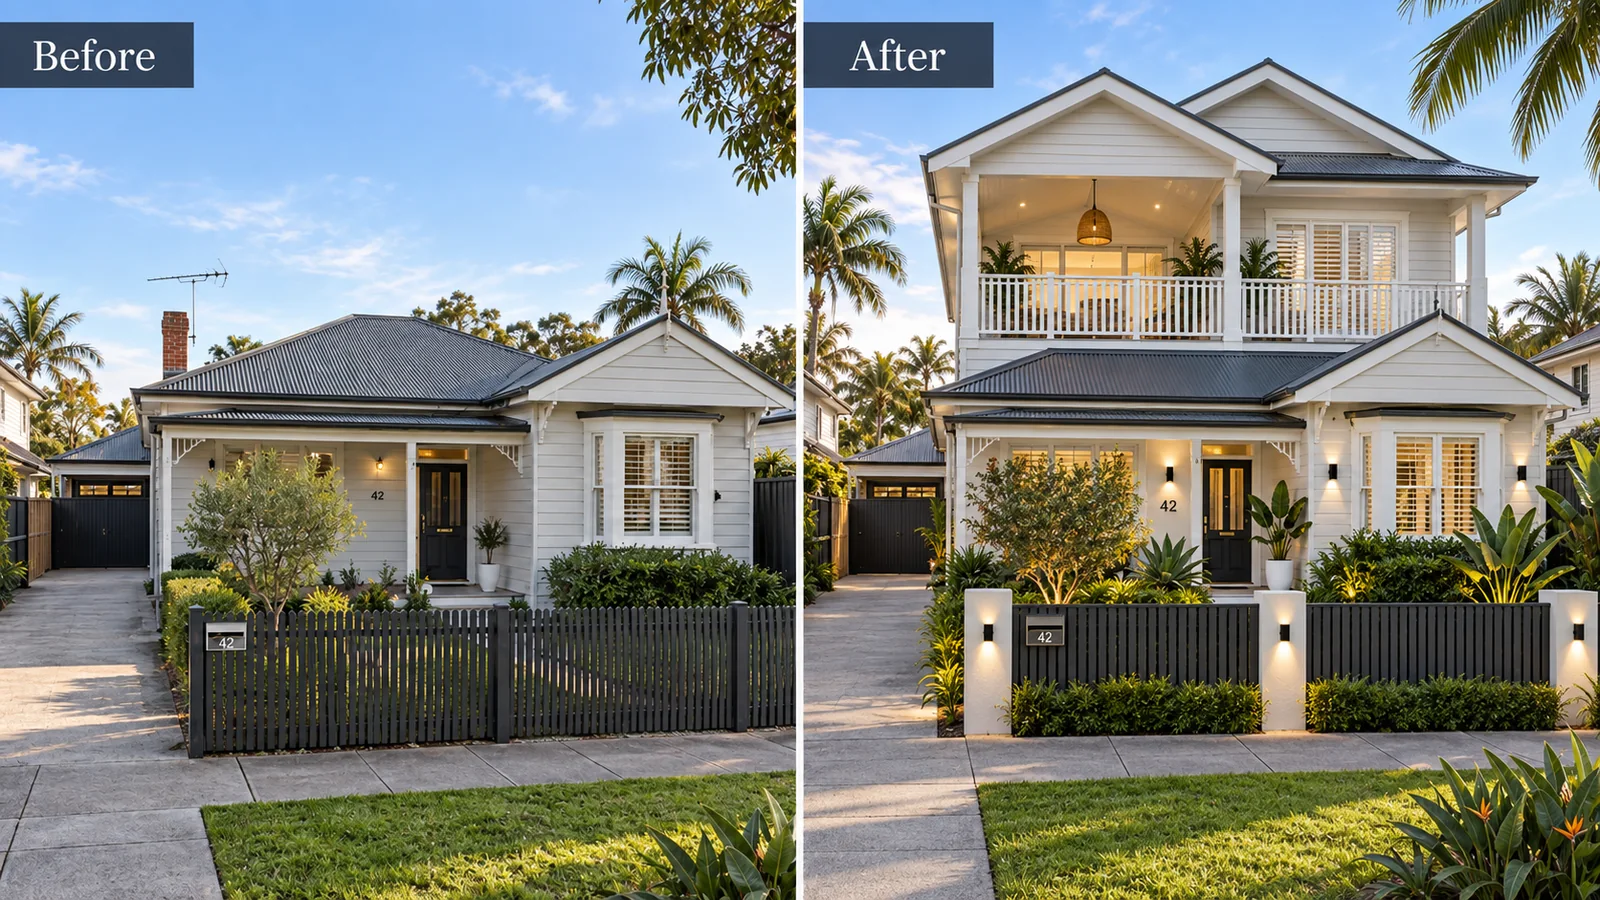 View the image larger
02 / Burleigh inspired coastal concept
A coastal concept exploring how a new upper level, roof form and balcony could relate to the original home.
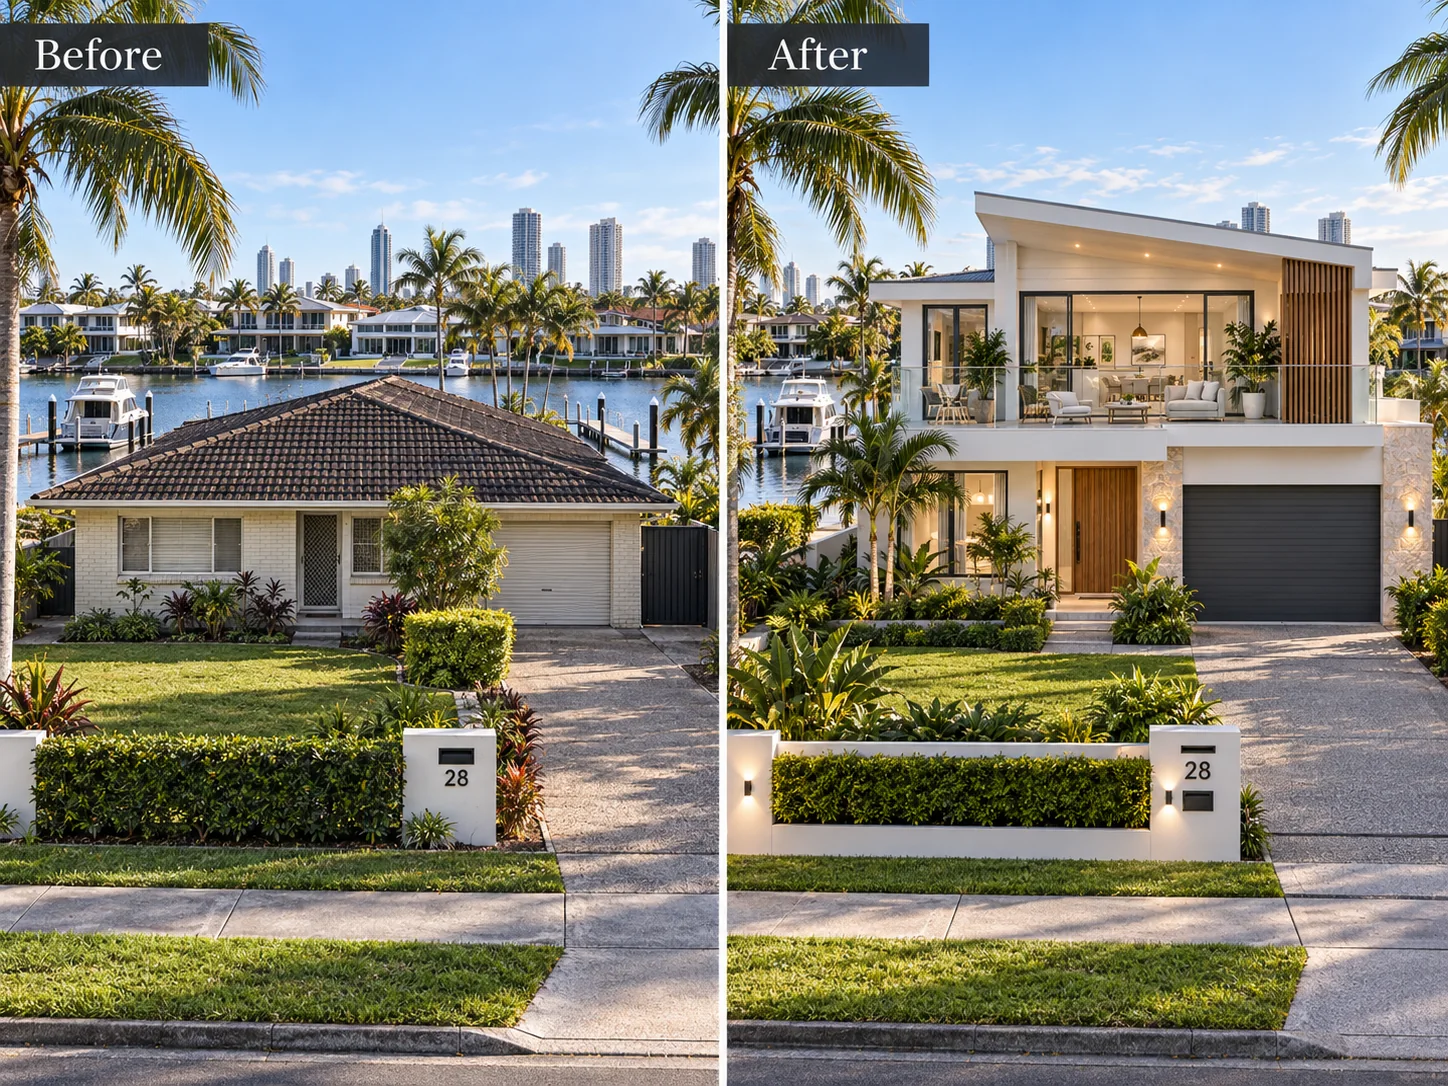 View the image larger
03 / Southport waterfront inspired concept
A waterfront concept exploring upper floor living, glazing and a balcony in relation to the outlook.
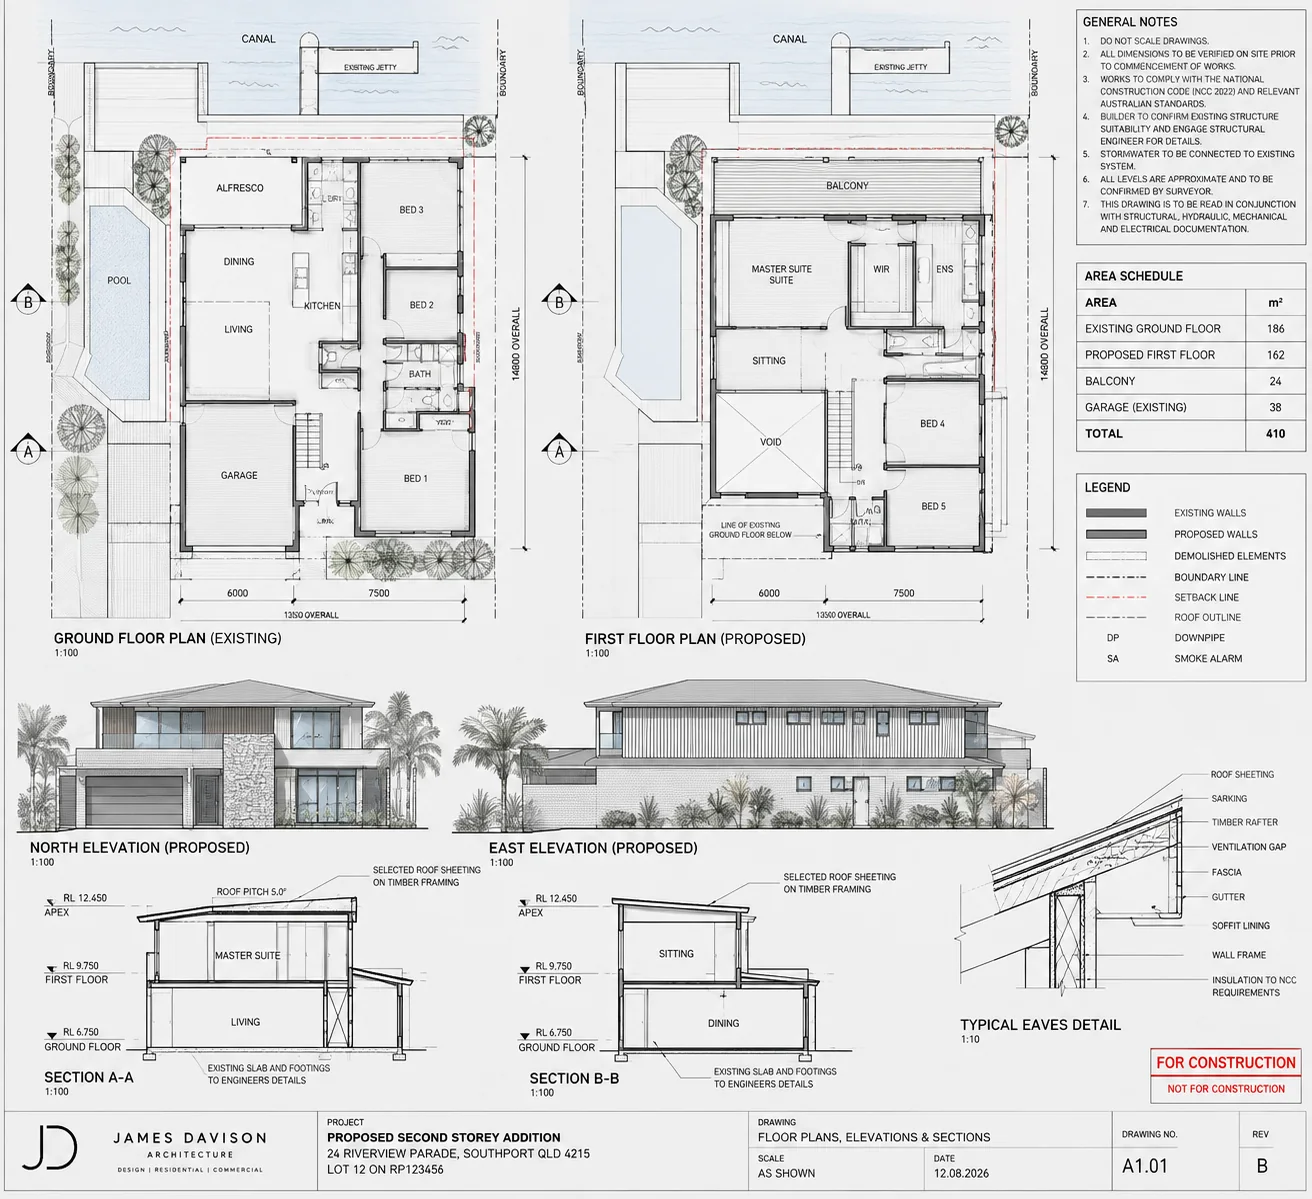 View the drawing larger
04 / Architectural planning concept
An illustrative drawing sheet with floor plans, elevations and sections. Open the larger view to explore the detail.
Your next chapter starts here
Tell us a little about your home and the space you are imagining. We will get in touch to discuss your brief and a possible introduction to a building professional.
Prefer a conversation?
0451 252 501
No fee to submit an enquiry. No obligation to proceed. Detailed design, engineering, inspections and quotes may involve fees agreed with the relevant professional.

Think beyond more square metres
You already know what you love about home. The neighbourhood. The school run. The garden you have made your own. Sometimes it is the layout that needs to change, not the address.
A second level could make room for growing children, a quieter master suite or a separate living space. The first question is not just what will fit upstairs, but how the whole home will work together.
We help you start that conversation with a clear brief, the right questions and a practical next step.
Explore whether your home is suitableThe possibilities upstairs
Start with how you want to feel at home.
Then work through what is practical.

Bring bedrooms, bathrooms and family living into one considered plan.

A master bedroom, ensuite and wardrobe shaped around your routine.
Explore a new room or retreat, subject to structure, access and approvals.
Images are design inspiration only. Every home and proposal requires its own assessment.
A clearer way to begin
Your home, what is missing, your budget and your timeframe. You do not need every answer yet.
Discuss the project and a potential introduction. Confirm the professional's experience, scope and availability.
Work through feasibility, design, engineering, approvals and a written quote before committing to construction.
A worthwhile conversation starts with clarity
A second storey is more than the rooms you add. The structure below, stair position, roof, services and finishing work all belong in the conversation.
Our cost guide helps you organise the questions and your own budget figures before asking for a detailed quote.
Explore the cost guideUseful before you build
What to ask about the structure, stairs, roof and existing plans.
PlanningUnderstand the different roles of planning and building certification.
Your optionsCompare the garden, layout and disruption tradeoffs before deciding.
Local focus
Enquiries are welcome across the Gold Coast. Project suitability and professional availability are confirmed individually.
Explore our enquiry areaGood questions to ask
Start here, or talk to us about your own home.
0451 252 501No. Existing foundations, the structure, the proposed design and the planning requirements all need professional assessment. A photo or online form cannot confirm suitability. Start with our feasibility guide.
It depends on the existing home, the new floor area, structural work, access and finishes. A useful budget includes professional fees, approvals and any work needed downstairs. Our cost guide helps you prepare for a meaningful quote without relying on a generic square metre rate.
No. You can start with your suburb and a description of what you need. Tell us whether you have sketches, concept drawings or approved plans so the next conversation suits your stage.
A second storey involves structural building work. Ask a licensed building certifier about building approval, and check the property against current City of Gold Coast planning requirements. Building approval and planning assessment are different processes. Read our approvals guide and official resources.
Do not assume you can. Roof removal, services, site access and safety may make temporary accommodation necessary. Confirm the plan with your builder before committing. See living at home during works.
No. The site uses licensed design imagery and clearly labelled illustrative concept visualisations. They are not a portfolio of completed projects or evidence that a particular property can achieve the same outcome.
No. This is an independent enquiry and referral service. We discuss your brief and, where appropriate, an introduction to a building professional. Any advice, quote or building contract comes from that professional directly. We may receive a referral fee.
No. There is no fee or obligation for submitting this form. Detailed design, engineering, professional inspections and preparation of a detailed quote may carry separate fees. Confirm these directly before authorising any work.